



15419 ARVIN DR Brooksville, FL 34604
3 Beds
2 Baths
1,651 SqFt
UPDATED:
Key Details
Property Type Single Family Home
Sub Type Single Family Residence
Listing Status Active
Purchase Type For Sale
Square Footage 1,651 sqft
Price per Sqft $211
Subdivision Quail Meadows Phase 1
MLS Listing ID TB8561118
Bedrooms 3
Full Baths 2
HOA Fees $135/qua
HOA Y/N Yes
Annual Recurring Fee 540.0
Year Built 1993
Annual Tax Amount $3,349
Lot Size 8,276 Sqft
Acres 0.19
Lot Dimensions 75x110
Property Sub-Type Single Family Residence
Source Stellar MLS
New Construction false
Property Description
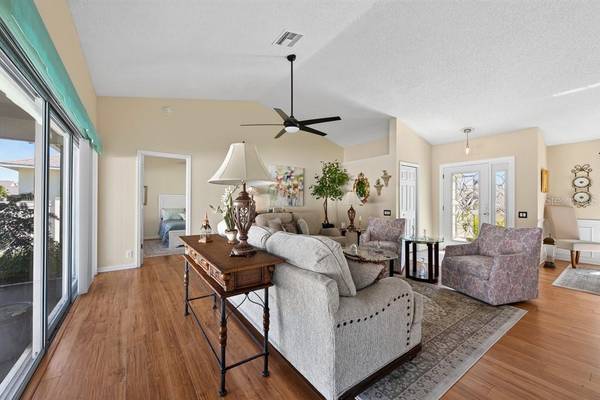
Welcome to 15419 Arvin Drive, a beautifully maintained and thoughtfully updated 3-bedroom, 2-bathroom home offering 1,651 square feet of comfortable Florida living! Lovingly cared for and updated throughout, this exceptional property is being sold fully furnished with beautiful, high-end furniture, making it a truly turnkey opportunity!
Step inside and immediately appreciate the pride of ownership, inviting living spaces, and tasteful furnishings that make this home so special. The updated kitchen features newer appliances and offers the perfect setting for everyday living and entertaining.
Major improvements include a 2024 ROOF, NEWER WINDOWS AND DOORS (2024), and a PAID-OFF SOLAR PANEL SYSTEM (2025), offering modern conveniences and potential energy savings without an additional solar loan payment!
Outside, enjoy the privacy and versatility of the fully fenced backyard, perfect for pets, outdoor entertaining, or simply relaxing and enjoying the Florida sunshine.
Located in the desirable Quail Meadows community, this home combines thoughtful updates, comfortable living, and exceptional value. With its beautiful furnishings included, major improvements already completed, and inviting atmosphere, all that's left to do is move in and make yourself at home!
Don't miss this incredible opportunity to own a lovingly maintained, beautifully furnished Florida home that's ready for its next chapter!
Location
State FL
County Hernando
Community Quail Meadows Phase 1
Area 34604 - Brooksville/Masaryktown/Spring Hill
Zoning PDP
Rooms
Other Rooms Breakfast Room Separate, Florida Room, Formal Dining Room Separate, Formal Living Room Separate, Inside Utility, Media Room
Interior
Interior Features Built-in Features, Cathedral Ceiling(s), Ceiling Fans(s), Crown Molding, Eat-in Kitchen, High Ceilings, Living Room/Dining Room Combo, Open Floorplan, Primary Bedroom Main Floor, Split Bedroom, Stone Counters, Vaulted Ceiling(s), Walk-In Closet(s)
Heating Central
Cooling Central Air
Flooring Carpet, Ceramic Tile, Laminate
Furnishings Furnished
Fireplace false
Appliance Built-In Oven, Cooktop, Dishwasher, Disposal, Electric Water Heater, Ice Maker, Microwave, Range, Refrigerator
Laundry Corridor Access, Inside, Laundry Closet, Laundry Room
Exterior
Exterior Feature Lighting, Rain Gutters, Sidewalk, Storage
Parking Features Driveway, Garage Door Opener, Off Street
Garage Spaces 2.0
Fence Fenced
Community Features Deed Restrictions
Utilities Available BB/HS Internet Available, Electricity Available, Electricity Connected
Amenities Available Basketball Court, Clubhouse, Fitness Center, Park, Pool, Tennis Court(s)
View Y/N No
Water Access No
View Trees/Woods
Roof Type Shingle
Porch Covered, Enclosed, Patio, Porch, Rear Porch, Screened
Attached Garage true
Exposure South
Garage true
Private Pool No
Building
Story 1
Entry Level One
Foundation Slab
Lot Size Range 0 to less than 1/4
Sewer Public Sewer
Water Public
Structure Type Block,Stucco
New Construction false
Schools
Elementary Schools Moton Elementary School
Middle Schools Powell Middle
High Schools Natures Coast Technical High School
Others
Pets Allowed Yes
Senior Community No
Ownership Fee Simple
Monthly Total Fees $45
Acceptable Financing Cash, Conventional, FHA, VA Loan
Membership Fee Required Required
Listing Terms Cash, Conventional, FHA, VA Loan
Special Listing Condition None
Virtual Tour https://youtu.be/ygdFsS8e4bk

NEARBY SCHOOLS & PROPERTIES